
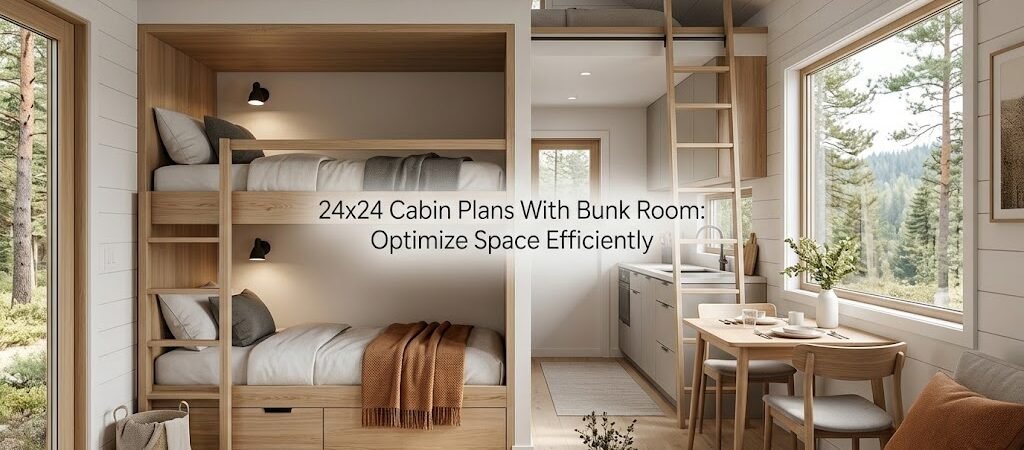
Discover how 24×24 cabin plans with a bunk room can optimize space and enhance functionality, making them perfect for families or groups.
“`
What is the 24×24 Cabin Footprint?
The 24×24 cabin design offers 576 square feet of space, ideal for accommodating families or guests. The central challenge is effectively utilizing this area while incorporating a dedicated bunk room.How to Create an Effective Layout?
In a 24×24 cabin, the layout can dramatically influence comfort and usability. Consider allocating approximately 10×10 feet for the bunk room. This allows for multiple beds while leaving room for essential amenities.Room Organization Strategies
Room organization is key. A common approach is to place the bunk room adjacent to the main living area, allowing easy access while maintaining privacy. Position the kitchen and bathroom strategically to ensure efficient movement throughout the cabin.What to Consider When Designing the Bunk Room?
The bunk room should be designed for practicality. Opt for built-in bunk beds to maximize space, which can accommodate two to four guests. Incorporate storage solutions like under-bed drawers or wall-mounted shelves, making the most out of limited space.What Are the Advantages of a Bunk Room Design?
- Space Efficiency: A bunk room allows for more sleeping accommodations without needing additional square footage.
- Family-Friendly: Perfect for families or group getaways, offering a cozy space for children or guests.
- Versatile Use: The bunk room can also serve as a play area or office, depending on your needs.
What Potential Limitations Should You Consider?
While bunk rooms provide numerous benefits, consider potential downsides. Noise can be an issue, especially with multiple occupants. Ensuring proper insulation and soundproofing can mitigate this.What Site Considerations Are Important?
Before finalizing plans, assess your site conditions. Consider factors like local building codes, soil stability, and access to utilities. These elements can significantly affect construction and design.Who Will Benefit from This Plan?
This 24×24 cabin plan with a bunk room is ideal for:- Families seeking a vacation retreat.
- Small groups looking for an efficient lodging solution.
- Investors interested in rental properties.
What Questions Should You Ask Before Choosing Your Plan?
Reflect on these questions to ensure the plan meets your needs:- Is the footprint large enough for my intended use?
- How will the bunk room fit into my design?
- What local regulations should I consider?
- Can the layout be adjusted to suit my lifestyle better?
Conclusion: Checklist for Your 24×24 Cabin Plans
As you explore 24×24 cabin plans with a bunk room, use this checklist:- Assess your space needs and layout preferences.
- Evaluate the design and functionality of the bunk room.
- Consider potential limitations and site conditions.
- Ensure compliance with local building regulations.