
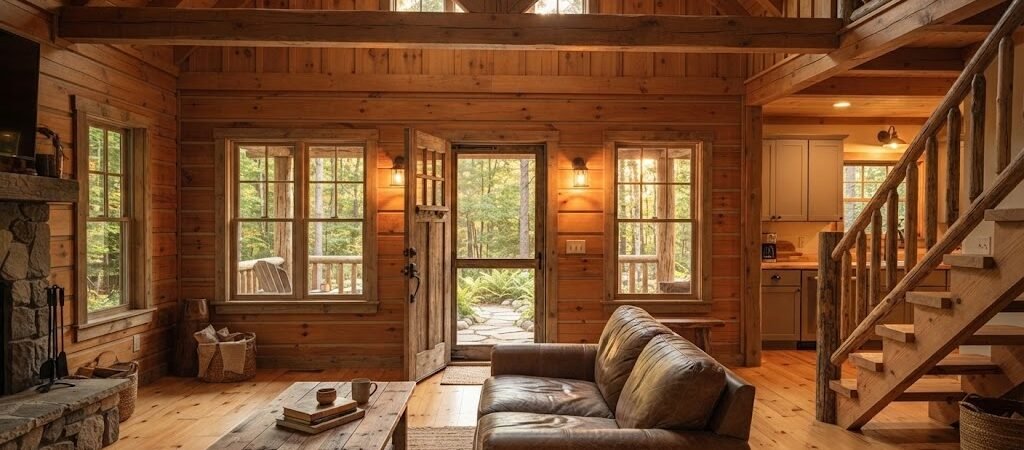
A 20×30 cabin with a loft delivers 600 square feet of living space on a compact footprint, with loft layouts adding 150–200 additional square feet of usable area. These efficient rustic layouts typically cost between $40,000 and $90,000 to build, depending on finishes and site conditions, making them one of the most cost-effective cabin plans for weekend living.
“`
Why Are 20×30 Cabin Plans With Loft the Smart Weekend Build?
You found the perfect piece of land. Maybe it’s a wooded lot an hour from the city, or a slope with a view that made you stop scrolling. Now you need a plan that makes sense — something that fits the budget, the zoning, and your actual weekend routine. A 20×30 cabin with a loft hits that sweet spot. You get a full main floor with a kitchen, living area, and bathroom. Then the loft opens up sleeping space above without expanding the foundation footprint. That’s 600 square feet on the ground plus 150 to 200 square feet overhead, all for a structure that most builders can frame in 8 to 12 weeks. The math works because you’re not paying for a second foundation, second roof section, or second set of utility runs. The loft lives above the bathroom or entry area, where headroom is already limited. It’s a design move that tech-minded builders appreciate — it’s basically vertical space optimization, the same principle behind efficient data center layouts and compact server racks.What Are the Layout Options for Your 20×30 Loft Cabin?
Not every 20×30 loft cabin floor plan looks the same. The placement of the loft, the staircase, and the main-floor rooms changes how the space feels day to day. Here are the three layouts that actually work in practice.The L-Shaped Loft Layout
This is the most popular configuration for a reason. The loft wraps around two walls above the bedroom and bathroom, leaving the main floor open for living and cooking. You get a full 12×14 bedroom downstairs and a loft that measures roughly 8×15, which fits a queen bed and a small desk. The L-shape also gives you a natural half-wall or railing along the loft edge, which creates visual separation without closing off the space. You can install a glass railing for under $800, or go with simple wood balusters for closer to $300.The Central Staircase Layout
Place the stairs in the middle of the cabin, and the loft spans the full 20-foot width above the entry and bathroom. This layout gives you the most open main floor — no bedroom walls interrupting the living space. The loft becomes a full 20×10 sleeping area, roughly 200 square feet. The trade-off is that the staircase eats into your floor space. A standard 36-inch wide stair run with a 4×4 landing takes up about 30 square feet on the main floor. But that’s a small price for the openness you gain below.The Rear Loft Layout
Some 20×30 small cabin designs push the loft entirely to the rear of the structure, above what would be a bedroom or storage area. This keeps the front of the cabin completely open and gives the loft a more private, tucked-away feel. This layout works especially well if you’re planning to use the cabin as a rental or short-term getaway. The main floor becomes the social space, and the loft is the sleeping zone — a natural separation that guests appreciate.What’s the Cost Breakdown for Building a 20×30 Cabin With Loft?
Cost is where most first-time builders get surprised. A 20×30 cabin with loft can range from $40,000 to $90,000 total, and the spread comes down to three things: materials, labor, and finishes. Here’s how it breaks out.| Category | Low-End Cost | Mid-Range Cost | High-End Cost |
|---|---|---|---|
| Foundation (pier and beam) | $4,000 | $7,000 | $12,000 |
| Frame and structure | $12,000 | $18,000 | $25,000 |
| Roofing (metal) | $3,500 | $5,500 | $8,000 |
| Windows and doors | $3,000 | $5,000 | $8,000 |
| Insulation and vapor barrier | $2,500 | $4,000 | $6,000 |
| Interior finish (drywall, trim) | $4,000 | $7,000 | $12,000 |
| Kitchen and bath fixtures | $3,000 | $6,000 | $12,000 |
| Electrical and plumbing | $4,000 | $7,000 | $10,000 |
| Loft railing and stairs | $800 | $1,500 | $2,500 |
| Labor (if hired) | $8,000 | $15,000 | $25,000 |
| Total Estimated Cost | $40,800 | $70,500 | $120,500 |
Where Are the Biggest Savings Hidden?
The loft itself is the cheapest square foot in the cabin. Since it sits above an existing room, you’re only adding floor joists, subfloor, and a railing — not a full wall system or roof section. A properly framed loft adds roughly $2,000 to $4,000 to the total build cost. Metal roofing is another area where you save without sacrificing durability. A standing-seam metal roof on a 20×30 cabin costs $5,500 to $8,000 installed and lasts 40 to 60 years. Asphalt shingles run $3,000 to $5,000 but need replacement every 15 to 20 years. Over a 40-year span, metal saves you one full re-roof. For energy efficiency standards that apply to small cabin builds, the U.S. Department of Energy provides guidelines on insulation, air sealing, and window performance that can reduce your heating and cooling costs by 20 to 30 percent.How to Maximize Storage in a Compact Rustic Layout?
The #1 complaint about loft cabins isn’t the size — it’s the storage. You have 600 square feet of floor space and a loft that might add another 150. Everything you own needs a home, and it needs to be a smart one. Here’s what experienced builders do that most plan drawings don’t show.- Under-stair storage: The space beneath a standard staircase in a 20×30 small cabin is roughly 4×8 feet. That’s 32 square feet of storage you get for free. Frame it into a closet with sliding doors and you’ve eliminated the need for a separate storage room.
- Loft edge drawers: Instead of a solid wall at the loft edge, build deep drawers (18 to 24 inches) along the railing line. You get storage that’s accessible from both the loft and the main floor, and it replaces a bedroom dresser entirely.
- Wall-mounted fold-down table: A 36-inch fold-down table mounted to an exterior wall gives you a dining surface that disappears. It costs about $150 in materials and takes up zero floor space when not in use.
- Bench seating with lift-up lids: Build a 6-foot bench along one wall with hinged lids. Each bench holds roughly 15 to 20 cubic feet of storage — bedding, seasonal gear, or kitchen supplies.
- Tall pantry cabinet: A 24-inch wide by 84-inch tall pantry cabinet in the kitchen corner provides more storage volume than a standard 12-inch deep cabinet. It’s the single highest-ROI storage move you can make in a kitchen this size.
What Are the Best Loft Access Options: Stairs vs. Ladder?
This decision affects more than just your daily routine. It changes the floor plan, the safety profile, and even the insurance implications.Standard Stairs
A proper staircase requires a 36-inch to 48-inch wide opening and about 30 square feet of floor space on the main level. The run angle should be between 30 and 35 degrees for comfortable use. Anything steeper feels like a ladder, and anything shallower eats too much floor space in a 20×30 layout. For a 20×30 cabin with an 8-foot ceiling height, a 32-degree stair run needs about 13 feet of horizontal space. That’s a significant chunk of wall to allocate, but it’s the most practical option if you plan to sleep in the loft regularly.Alternating Tread Stairs
These are the compact stairs you see on boats and in tiny homes. Each step is split — you step with your left foot on one tread and your right foot on the next, alternating as you climb. They require only about 24 inches of width and a total run of 6 to 8 feet. The trade-off is that they feel unnatural at first. Most people adapt within a week, but they’re not ideal for elderly guests or anyone with knee issues. If your loft is an occasional guest space, standard stairs are worth the extra floor space.Climbing Ladder
A fixed ladder is the most space-efficient option — it needs roughly 2×4 feet of floor space and a 2×3 foot ceiling opening. But it’s a safety liability if anyone under 50 or over 65 uses the loft regularly. Insurance companies in some states flag fixed ladders as a hazard during inspections. If you go the ladder route, choose an architectural ladder with handrails on both sides, not a ship’s ladder. The cost difference is small — $200 to $400 either way — but the safety margin is significant.What Is the Efficiency of a Rustic Kitchen and Bath Layout?
In a 20×30 cabin, the kitchen and bath are where plans either work or fall apart. You don’t have room for mistakes here. Every foot counts. The kitchen in a 20×30 small cabin typically runs 8×10 feet. That’s enough for a galley-style layout with a sink on one wall, a two-burner cooktop on the other, and a compact refrigerator tucked into a cabinet column. A 24-inch wide by 24-inch deep counter space between the sink and cooktop is the minimum comfortable width. The bathroom should be at least 5×8 feet. That fits a standard 30-inch toilet, a 36-inch shower stall, and a 24-inch vanity. Anything smaller forces compromises that make daily use frustrating — and frustration in a 600-square-foot cabin compounds quickly.The Wet Wall Strategy
Stack the bathroom directly above or below the kitchen sink and prep area. This creates a single plumbing wet wall that runs through both floors, cutting your plumbing costs by 30 to 40 percent compared to spreading fixtures across different walls. For a 20×30 cabin with loft, this means placing the bathroom on the main floor and running the stack up through the loft area above it. The loft floor around the plumbing chase gets a small access panel — usually 12×12 inches — that you can hide under a rug or in a cabinet.What Should You Expect in Permitting and Zoning for Your Cabin?
Every jurisdiction handles cabin permits differently, but the process follows a similar pattern. You’ll need a site plan, foundation details, framing plans, electrical and plumbing schematics, and energy compliance documentation. Most counties require a minimum dwelling size of 400 to 600 square feet for a structure to be classified as a permanent building rather than a shed. A 20×30 cabin at 600 square feet clears that threshold in most areas, which means you’re looking at a full permit process, not an exempt structure. The permit timeline typically runs 2 to 8 weeks depending on your county. Budget $500 to $2,000 for permit fees. Some rural counties process cabin permits in under two weeks; suburban and semi-rural areas can take six to eight weeks with plan review and revisions.What Are the Common Mistakes to Avoid in 20×30 Cabin Plans With Loft?
Even experienced builders make these errors on first-time cabin projects. Learning from them saves time, money, and a lot of frustration. Underestimating loft headroom. Building codes in most states require a minimum of 6 feet 8 inches of headroom in at least 50 percent of the loft area. If your roof pitch is too shallow or your ceiling height is too low, the loft becomes unusable. Plan for a minimum 4:12 roof pitch and an 8-foot main floor ceiling to give yourself breathing room. Forgetting the stair opening in the framing plan. It sounds obvious, but the stair opening is one of the most commonly missed details in DIY cabin plans. You need to frame around it, not over it. Mark the opening on your joist layout before you cut anything. Placing the loft over the kitchen. A loft above the kitchen sounds efficient on paper, but cooking splatter, grease, and heat rising into a sleeping area is a real problem. Keep the loft over the bathroom, entry, or a storage zone instead. Skipping the vapor barrier. In cold climates, a missing or improperly installed vapor barrier causes condensation inside your walls. That leads to mold, rot, and failed inspections. Use a 6-mil polyethylene sheet on the warm side of your insulation, and tape all seams with butyl tape.Why Is Designing for Your Actual Weekend Routine Important?
The best 20×30 cabin plans with loft aren’t the ones that look good on paper. They’re the ones that match how you actually use the space. If you’re hosting two couples on weekends, you need two distinct sleeping zones. The loft handles one couple, and a Murphy bed or sofa bed on the main floor handles the other. If it’s just you and a partner, the loft becomes a private bedroom and the main floor is your shared living space — a layout that feels surprisingly spacious. If you work remotely and use the cabin as a weekday retreat, add a dedicated desk nook in the loft. A 3-foot by 2-foot fold-down desk mounted to the loft railing gives you a standing-room workspace without eating into your sleeping area. If the cabin is purely for getaways and guests, skip the desk and maximize storage. Every square foot of closet and cabinet space means less clutter on your visits.What’s the Final Checklist Before You Break Ground?
Before you order lumber or pour concrete, run through this list. It’s the same checklist used by builders who finish cabin projects on time and under budget.- Confirm your lot meets minimum zoning size requirements for a 600-square-foot structure
- Verify setback distances from property lines, wells, and septic systems
- Choose between DIY build or general contractor — and get written estimates from at least three
- Order all lumber, roofing, and major fixtures at least 4 weeks before your planned start date
- Secure your building permit and schedule any required inspections before framing begins
- Plan the stair location and loft opening on paper before cutting a single joist
- Budget 10 to 15 percent contingency for unexpected site conditions or material price changes
- Confirm your electrical and plumbing rough-in inspection dates before closing walls