
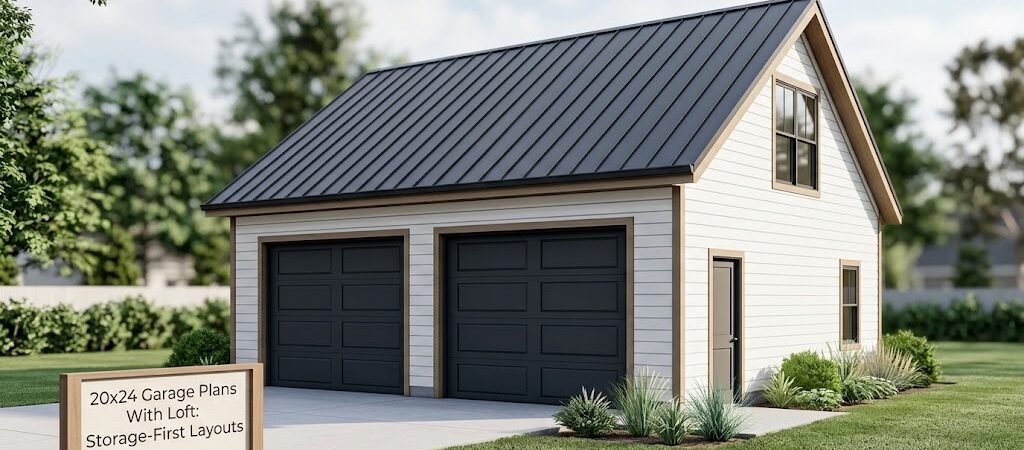
20×24 garage plans with loft give you 480 square feet of ground-level workspace plus 240 to 320 square feet of overhead storage — a total of 720 to 800 usable square feet in a compact footprint. These layouts are ideal for small business owners who need a workshop, inventory storage, and equipment parking without expanding their property footprint.
“`
The Hidden Storage Crisis Facing Small Business Owners
According to the U.S. Census Bureau, over 33 million small businesses operate in the United States, and a significant portion of them struggle with inadequate storage and workspace. If you’re reading this, you probably already know the feeling: inventory piled in corners, tools hanging from every available surface, and a vehicle you can barely fit in the garage anymore. A 20×24 garage with loft solves this problem by verticalizing your storage. Instead of spreading outward, you build upward. The loft creates a second story of shelving and organization that keeps your ground floor clear for active work. Here’s what makes this configuration different from a standard shed or bare garage. You get a full-height workspace on the bottom — tall enough for a workbench, tool storage, and at least one vehicle — and a mezzanine-level loft that runs along one or two walls for seasonal items, bulk inventory, or archived materials.How Much Usable Space is in a 20×24 Garage?
Let’s talk real dimensions. A 20-foot by 24-foot garage gives you 480 square feet on the ground floor. That’s enough room for a single car with workspace on the sides, or a full workshop with a tool wall and a workbench without feeling cramped. The loft typically spans 240 to 320 square feet, depending on how much ground-floor ceiling height you sacrifice. Most builders leave a 7-foot clearance in the center of the garage and drop the loft to 6.5 to 7 feet of headroom underneath. The loft itself sits at a comfortable 6.5 to 7 feet of standing height along the perimeter walls. The total usable space lands between 720 and 800 square feet. That’s the equivalent of a small studio apartment’s worth of functional space, built for storage and work rather than living.Key Dimensions to Plan Around
- Ground floor: 20′ x 24′ = 480 sq ft of clear workspace
- Loft area: 10′ to 13′ wide x 24′ long = 240 to 312 sq ft of storage
- Staircase footprint: 3′ x 8′ = 24 sq ft (minimum code-compliant stair width)
- Clear ceiling height (center): 7 to 8 feet for vehicle or workbench access
- Loft headroom: 6.5 to 7 feet along the perimeter
The Storage-First Layout Blueprint: Step by Step
Building a storage-first 20×24 garage with loft means planning the loft before you pour the slab. Here’s the sequence that works, based on what builders actually do on small commercial and residential projects.Step 1: Choose Your Loft Configuration
There are three main layouts for a 20×24 garage loft, and each serves a different business need. Full-wall loft: The loft runs along one long 24-foot wall. This gives you the most storage area — roughly 312 square feet — but reduces the ground-floor ceiling height along that wall to about 6.5 feet. The center of the garage stays at 8 feet, perfect for a vehicle or tall shelving units. U-shaped loft: The loft wraps around two walls, creating a corridor of open space in the middle. This configuration gives you about 280 square feet of loft storage and keeps the center of the garage completely open at full height. It’s ideal if you need to move large items in and out without navigating around a loft overhang. Partial loft: The loft spans only 10 to 12 feet of the 24-foot wall, leaving the rest of the ground floor at full ceiling height. This gives you roughly 240 square feet of loft storage but maximizes flexibility on the ground floor. You can park a truck or fit a large workbench in the open section.Step 2: Position the Staircase Correctly
The staircase is the single most overlooked element in garage loft plans. A code-compliant staircase requires a 3-foot width and about 8 feet of run. That’s 24 square feet of floor space you need to allocate before you start framing. Place the stairs near the rear wall, not the front. This keeps the entrance clear for vehicles and large equipment. A corner placement along the back wall is the most efficient use of space — it uses the dead zone where the loft overhang meets the rear wall. Consider a spiral staircase if floor space is at a premium. A 5-foot diameter spiral staircase uses only about 20 square feet and can be positioned anywhere. The trade-off is that moving large items upstairs becomes more difficult, but for storage access, it works fine.Step 3: Frame the Loft Floor Properly
Loft flooring needs to support at least 40 pounds per square foot for storage loads. Standard 2×8 joists spaced 16 inches on center will handle this if they’re no more than 10 feet long. If your loft spans the full 20-foot width, you’ll need 2×10 or 2×12 joists, or you’ll need a supporting beam running down the center. Here’s a tip most people miss: install a 4×4 or 6×6 post at the midpoint of long joist spans. This reduces the effective span by half and lets you use lighter lumber while still meeting load requirements. It also gives you a mounting point for additional shelving brackets on the loft floor below.Step 4: Install Guardrails and Safety Features
Any loft area with a drop of 30 inches or more requires a guardrail. The standard height is 36 inches, and the code requires balusters no more than 4 inches apart. Use 2x4s for the top rail and mid-rail — they’re strong enough and inexpensive. Install a solid barrier along the open side of the loft. Plywood or OSB sheeting at the base of the guardrail prevents items from sliding off, and it gives you a mounting surface for additional shelving on the loft side.Comparing Loft Configurations: Which Layout Fits Your Business
| Configuration | Loft Storage (sq ft) | Ground Floor Clearance | Best For | Estimated Cost Impact |
|---|---|---|---|---|
| Full-wall loft (24′) | 312 | 6.5′ along wall, 8′ center | Maximum storage, single vehicle | Base price |
| U-shaped loft | 280 | 8′ center, 6.5′ along walls | Large equipment, multiple vehicles | +10 to 15% materials |
| Partial loft (12′) | 240 | 8′ full height throughout | Workshop priority, flexible ground floor | -5 to 10% materials |
| Spiral stair vs. standard stair | N/A | Saves 4 sq ft floor space | Small footprints, budget-conscious builds | Spiral: $800-$1,500 | Standard: $400-$800 DIY |
Building Your 20×24 Workshop: Costs, Timeline, and What to Expect
A 20×24 garage with loft typically costs between $28,000 and $48,000 to build, depending on materials, finishes, and whether you hire contractors or DIY the frame work. Here’s how that breaks down for a small business owner who needs this built right.Material Cost Breakdown
- Lumber (framing, joists, loft floor): $8,000 to $12,000
- Roofing (architectural shingles or metal): $3,500 to $6,000
- Doors (16×10 overhead garage door): $2,000 to $4,000
- Insulation (walls and loft): $2,500 to $4,500
- Electrical and lighting: $1,500 to $3,000
- Loft staircase and guardrails: $800 to $2,000
- Concrete slab (20×24, 4-inch thick): $3,500 to $5,500
- Interior finishes (shelving, flooring): $2,000 to $4,000
Build Timeline: What to Expect
A professional crew can frame and close in a 20×24 garage with loft in 2 to 3 weeks. Finishing — electrical, insulation, interior work — adds another 1 to 2 weeks. Total project time from permit to move-in day is typically 4 to 6 weeks. If you DIY the framing, expect 6 to 8 weeks of weekend work. The loft structure is the most time-intensive part. Joist installation, blocking, and subflooring for the loft alone can take a weekend for a small crew.Permit Requirements and Zoning
Most municipalities require a building permit for a 20×24 detached structure, especially if it includes electrical work and a loft. Check your local zoning ordinances for setback requirements — most areas require 5 to 10 feet of clearance from property lines. The EPA recommends checking local environmental regulations for runoff management if you’re adding a concrete slab in an area with stormwater controls. You can find guidance on the EPA’s stormwater management resources to ensure your build complies with local drainage requirements.Maximizing Every Square Foot: Pro Tips Most Builders Skip
Here’s the insight that separates a good 20×24 garage with loft from a great one. It’s not about the plans — it’s about how you use the space after the walls go up. Install track shelving on the loft floor. Standard shelving units sit on the loft deck and waste space below. Track-mounted shelving systems clamp to the loft joists and hang down, giving you storage on both sides of the track without consuming floor space. This is especially valuable in a small garage with loft where every square foot counts. Use the gable ends for vertical storage. The triangular space under the roof peak on both ends of the garage is dead storage area in most plans. Install shallow shelves or pegboard in these zones for lightweight, infrequently used items. The space is awkward for vehicles but perfect for seasonal decorations, old project materials, or archived business records. Plan your electrical before the loft goes in. Running wires through a completed loft is painful. Install conduit and junction boxes in the loft joist bays before you nail down the subfloor. You’ll save hours of work and avoid cutting into finished lumber later. Consider a loft ladder instead of stairs if space is tight. A retractable attic ladder uses only 3 feet by 4 feet of floor space when closed. It’s not as comfortable for daily access, but if your loft is primarily for seasonal storage and you only go up a few times a year, it frees up significant ground-floor area.Detached Garage Plans: Why This Configuration Wins for Small Properties
A detached 20×24 garage with loft offers advantages that an attached structure can’t match. You get complete zoning flexibility — no concerns about fire ratings between living space and workshop. You can position it anywhere on your property that meets setback requirements, and you avoid disrupting your home’s layout during construction. For small business owners, the detachment also means noise and fumes stay outside. If you’re running a woodworking shop, painting business, or anything that generates dust or strong odors, a detached garage keeps your workspace separate from your living or office area. The cost per square foot of a detached 20×24 garage with loft typically runs $60 to $100 per square foot of total built area. That’s competitive with small commercial storage units and significantly cheaper than leasing retail or industrial space in most markets.When a Detached Garage Makes Sense vs. When It Doesn’t
Detached works best when you have at least 2,000 square feet of usable yard space and need separation between workshop and living areas. It’s less ideal if you’re on a tight lot with minimal setbacks, or if you need climate-controlled storage that requires running HVAC from your main building. If you’re on a smaller lot, consider whether a 20×24 workshop with loft can still fit within your zoning requirements. Many municipalities allow structures this size with 5-foot side setbacks and 10-foot rear setbacks. That means a 30-foot wide lot can accommodate a 20×24 garage with just enough room for access.Frequently Asked Questions About 20×24 Garage Plans With Loft
Can I park a truck in a 20×24 garage with a full-wall loft?
Yes. A standard full-size pickup is about 6.5 feet wide and 6 feet tall. With a full-wall loft, the center of your garage maintains 8 feet of clearance, which is plenty for most vehicles. The loft overhang only reduces height along the wall, not in the driving lane.How much does a 20×24 garage with loft cost to insulate?
Insulating a 20×24 garage with loft typically costs $2,500 to $4,500. This covers R-13 batt insulation in the walls, R-19 in the loft floor, and R-30 in the roof. If you plan to use the space as a climate-controlled workshop, add $1,500 to $2,500 for a mini-split HVAC system.Is a loft required by code in a 20×24 garage?
No. A loft is an optional feature, not a code requirement. However, if you build a loft, it must meet guardrail, stair, and load-bearing requirements. The International Residential Code (IRC) and International Building Code (IBC) both specify that any elevated platform over 30 inches requires a guardrail and compliant stair access.Can I convert a 20×24 garage with loft into an ADU later?
It’s possible but complicated. Converting a garage to an ADU requires adding plumbing, kitchen facilities, and meeting habitable space requirements. A 20×24 garage with loft has 720 to 800 square feet, which meets minimum ADU size requirements in most jurisdictions. However, you’d need to add windows, egress, and insulation upgrades that go beyond standard garage construction. Plan for an additional $40,000 to $70,000 in conversion costs.What’s the maximum weight a 20×24 garage loft can hold?
A properly framed loft using 2×8 joists at 16 inches on center can safely support 40 pounds per square foot. For a 300-square-foot loft, that’s 12,000 pounds of total load capacity. Distribute heavy items like tool chests and bulk materials evenly across the joist lines, and avoid concentrating more than 200 pounds in any single square foot.Your Next Steps: Building the Right 20×24 Garage With Loft
Here’s your actionable checklist before you break ground on a 20×24 garage with loft:- Check local zoning setbacks and permit requirements for a 20×24 detached structure
- Choose your loft configuration based on whether storage or ground-floor space is your priority
- Allocate 24 square feet minimum for staircase space — don’t skimp on this
- Plan electrical and lighting before the loft subfloor goes down
- Budget $28,000 to $48,000 for a complete build, including slab and finishes
- Consider metal roofing if you want a 40-year solution instead of a 20-year one
- Install track shelving on the loft to maximize every square foot of storage