Best 2 Car Garage Plans: Sizes, Layouts & Storage Tips
The best double garage plans for small businesses typically start at a 20×20-foot footprint (400 sq ft), offering enough space for two vehicles plus essential storage. Detached two-car garage layouts should prioritize a minimum 8-foot door width per bay, 9-foot ceiling height, and dedicated wall systems to keep parking and storage organized without clutter.
“`
Why Do Small Businesses Need Smart Garage Plans?
Infographic: Why Small Businesses Need Smart Garage Plans
You’re juggling inventory, tools, and company vehicles in a space that was never meant for it. A cluttered workshop or cramped parking area slows down operations and wastes valuable time.
Well-designed 2 car garage plans solve this by combining reliable vehicle parking with purposeful storage zones. When you choose the right dimensions and layout, you turn a basic structure into a functional asset that supports daily workflows.
Whether you run a contracting business, a delivery service, or a local retail shop, the right double garage plans can reduce downtime, protect equipment, and create a professional environment for your team.
Standard Double Garage Dimensions That Actually Work
Most residential 2 car garage plans are built to fit two standard sedans. For small-business use, you need more breathing room.
Garage Size
Interior Square Footage
Best For
Estimated Build Cost (Basic)
20 × 20 ft
400 sq ft
Two compact vehicles + light storage
$25,000 – $40,000
22 × 22 ft
484 sq ft
Two mid-size vehicles + workbench
$30,000 – $48,000
24 × 24 ft
576 sq ft
Two full-size vehicles + storage walls
$35,000 – $55,000
26 × 26 ft
676 sq ft
Two vehicles + dedicated workshop zone
$42,000 – $65,000
These figures assume a basic construction package with a concrete slab, standard doors, and minimal finishing. Costs vary by region, materials, and local permit requirements.
A 24×24-foot layout is often the sweet spot for small businesses. It provides enough room to park two vehicles side-by-side while still leaving space for overhead storage racks, tool cabinets, and a workbench along one wall.
What Are Detached Two-Car Garage Layouts for Maximum Function?
A detached 2 car garage gives you flexibility in placement and design. You can position it to keep foot traffic away from your main business entrance while maintaining easy access for deliveries and service vehicles.
Single-Story vs. Two-Story Options
A single-story layout is simpler and usually more cost-effective. It works well when you need ground-level access for heavy equipment and frequent loading.
A two-story design adds valuable square footage without expanding your footprint. The upper level can house office space, additional storage, or even a small break room.
Door Placement and Vehicle Access
Standard double garage plans often feature two 9-foot-wide doors. For business use, consider wider 10- or 12-foot doors if you plan to move larger equipment in and out regularly.
Position doors to allow straight-in, straight-out vehicle movement. This reduces the risk of damage and makes parking easier for employees and delivery drivers.
Essential Garage Floor Plan Ideas for Business Use
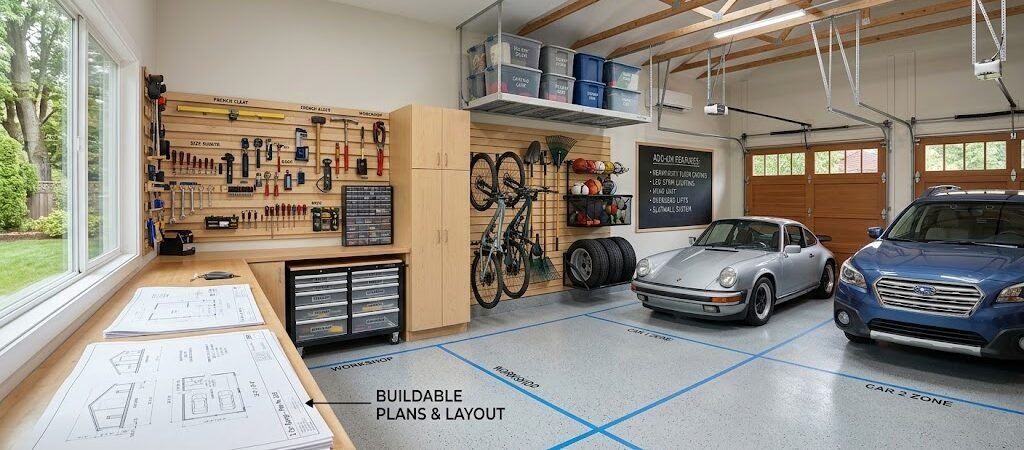
Effective garage floor plan ideas balance parking space with organized storage zones. Here are three proven layouts for small-business owners.
Layout 1: Parallel Parking with Rear Storage Wall
Vehicles park side-by-side facing the door. The entire back wall is dedicated to overhead racks and floor cabinets. This keeps the center floor clear for movement and equipment handling.
Layout 2: L-Shaped Storage Configuration
Storage units run along two adjacent walls, forming an L-shape. This creates a natural pathway between parked vehicles and leaves the third wall open for a workbench or tool storage.
Layout 3: Center Aisle with Flanking Storage
Vehicles park on either side of a central aisle. Storage shelves line both side walls, and a low workbench sits against the back wall. This layout maximizes every square foot while maintaining clear access.
How to Organize Parking and Storage Without Chaos?
The difference between a functional garage and a cluttered mess often comes down to intentional storage planning.
Vertical Storage Systems
Install ceiling-mounted racks for seasonal items, bulk supplies, and rarely used equipment. This frees up floor space for daily-use tools and vehicle parking.
Wall-Mounted Tool Panels
Use slat walls or pegboard systems to keep hand tools visible and accessible. Label everything so team members can find what they need quickly.
Mobile Storage Carts
Wheeled cabinets and rolling toolboxes can be moved out of the way when you need extra floor space for vehicle maintenance or large equipment.
Zoned Parking Areas
Mark floor lines for each vehicle and designate specific zones for different business functions. For example, keep delivery vehicles near the door and store company trucks in the rear.
What Are Building Codes and Permit Considerations?
Before breaking ground, check your local zoning ordinances and building codes. Most municipalities require permits for detached structures over a certain size.
Key requirements typically include:
Minimum setbacks from property lines (usually 5–10 feet)
Fire-rated materials if attached to existing structures
Electrical and plumbing inspections for lit or heated spaces
Drainage plans to prevent water pooling near the foundation
Working with a local contractor who understands regional codes can prevent costly delays and ensure your 2 car garage plans meet all legal requirements.
What Should You Expect in Cost Breakdown When Building?
Building a two-car garage involves several cost components. Understanding these helps you budget accurately and avoid surprises.
Component
Low-End Estimate
High-End Estimate
Notes
Foundation (concrete slab)
$4,000
$8,000
Varies by soil conditions and size
Frame and roofing
$12,000
$22,000
Material choice significantly impacts cost
Garage doors
$3,000
$7,000
Insulated doors cost more but improve climate control
Electrical and lighting
$1,500
$3,500
LED shop lights and outlet placement matter
Interior finishing
$2,000
$5,000
Wall panels, flooring, and storage systems
Permits and inspections
$500
$1,500
Local fees vary widely
Total project costs typically range from $25,000 to $65,000 for a basic to mid-range build. Premium features like heated floors, advanced climate control, or custom storage systems can push costs higher.
How to Manage Climate Control and Insulation for Business Use?
If your garage doubles as a workshop or storage area for temperature-sensitive materials, insulation becomes critical.
Standard 2 car garage plans often skip insulation to save money. For business applications, consider at least R-13 wall insulation and R-19 ceiling insulation. This keeps temperatures more stable and reduces energy costs if you plan to heat or cool the space.
Sealing gaps around doors and windows prevents drafts and moisture intrusion. A well-sealed garage protects tools, inventory, and vehicle finishes from humidity damage.
What Is the Importance of Electrical and Lighting Setup?
Adequate lighting and sufficient outlets are non-negotiable for a functional business garage.
Install LED high-bay lights for even illumination across the entire space. Place outlets every 6–8 feet along walls, and consider dedicated circuits for heavy equipment like air compressors or welding machines.
Include at least one GFCI-protected outlet near the door for outdoor tool charging. Smart lighting controls can help reduce energy waste when the space is unoccupied.
How to Ensure Maintenance and Long-Term Upkeep?
A well-built garage requires minimal maintenance, but a few annual checks will keep it in top condition.
Inspect and lubricate garage door tracks and rollers every spring
Check sealant around doors and windows for cracks or gaps
Clean and inspect the concrete floor for cracks or oil stains
Test smoke detectors and fire extinguishers quarterly
Clear drainage paths around the foundation after heavy rains
Addressing small issues early prevents costly repairs down the line and extends the life of your structure.
FAQ: Common Questions About 2 Car Garage Plans
What is the smallest double garage that can fit two cars comfortably?
A 20×20-foot garage is the absolute minimum for two compact vehicles, but it leaves little room for storage or movement. For a small business, a 22×22-foot or larger layout is recommended to balance parking and workspace needs.
Can I convert my existing garage into a business workspace?
Yes, but you’ll need to assess structural capacity, ventilation, and electrical upgrades. Adding insulation, improved lighting, and dedicated storage systems can transform an existing garage into a functional business area.
How much does it cost to build a detached two-car garage?
Basic construction typically ranges from $25,000 to $40,000, while mid-range builds with better finishes and insulation can cost $40,000 to $65,000. Premium features and custom designs may exceed $75,000.
Do I need a permit to build a two-car garage?
Most localities require permits for detached structures over 120–200 square feet. Check with your building department before starting construction to avoid fines or required modifications later.
What’s the best floor coating for a business garage?
Epoxy or polyurethane floor coatings provide durable, chemical-resistant surfaces that are easy to clean. They protect concrete from oil stains and heavy equipment traffic while giving the space a professional appearance.
Your Action Plan: Next Steps for Building the Right Garage
Measure your space: Determine the maximum footprint allowed by your property lines and zoning regulations.
Define your needs: List the vehicles, equipment, and storage items you must accommodate.
Choose a layout: Select a floor plan that balances parking access with organized storage zones.
Get quotes: Contact at least three local contractors for detailed estimates based on your chosen plans.
Check permits: Verify all required approvals with your local building department before breaking ground.
Plan for utilities: Include electrical, lighting, and potential climate control in your initial budget.
Design for growth: Leave room for additional storage or workspace as your business evolves.
Investing in well-thought-out 2 car garage plans pays off in daily efficiency, equipment protection, and professional presentation. Start with a clear blueprint, prioritize functionality over aesthetics, and build a space that supports your business operations for years to come.