
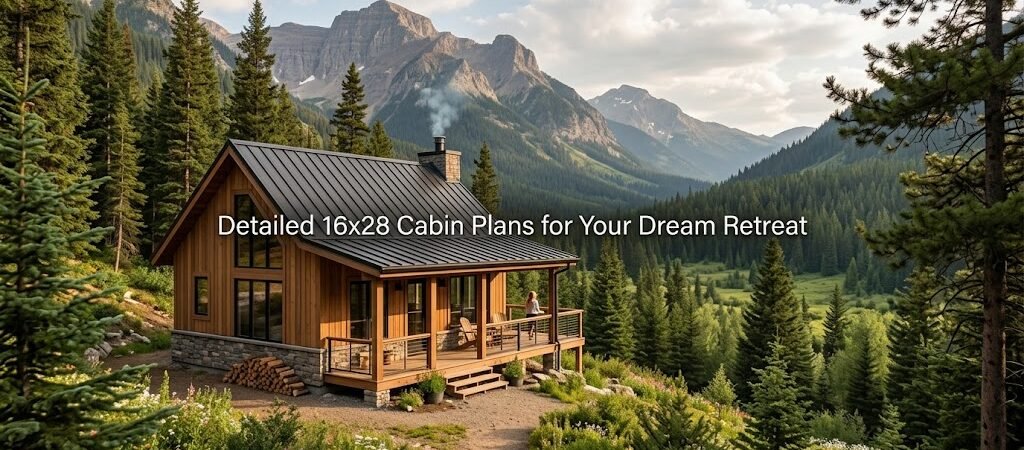
16×28 cabin plans offer an efficient layout, typically including a compact living area, kitchen, and one to two bedrooms. These designs maximize space while maintaining comfort.
“`
What is the Footprint of a 16×28 Cabin?
The 16×28 cabin footprint covers 448 square feet. This size is ideal for various purposes, from a cozy weekend retreat to a full-time residence. The dimensions allow for versatile interior configurations, ensuring the cabin can meet your specific needs.What Are the Layout Considerations?
When planning your 16×28 cabin, consider the following layout options:- Open Concept Living: Combining the kitchen and living area creates a spacious feel, perfect for socializing.
- Two Bedroom Configuration: Allocate space for one main bedroom and a smaller guest room, ideal for families or friends.
- Bathroom Placement: Position the bathroom near the bedrooms for convenience while ensuring privacy.
How to Organize Rooms Effectively
Efficient room organization is crucial in a 16×28 cabin. Here’s a potential arrangement:- Living Area: 16×14 feet, featuring a sofa and a small dining table.
- Kitchen: 8×10 feet, including essential appliances and storage.
- Main Bedroom: 12×12 feet, accommodating a queen bed and wardrobe.
- Guest Room: 10×10 feet, suitable for a twin bed or bunk beds.
What Special Features Can You Include?
Consider whether you want to include special features such as:- Loft Space: A loft can provide additional sleeping quarters or storage options.
- Outdoor Deck: A small deck enhances outdoor living, perfect for enjoying nature.
- Wood Stove: An efficient heating option that adds rustic charm.
What Are the Cost Considerations?

- Material Quality: Opting for higher-quality materials will increase upfront costs but can reduce long-term maintenance.
- Labor Costs: Hiring contractors versus DIY can significantly affect overall expenses.
- Site Preparation: Additional costs may arise from preparing the land, especially if it requires grading or utilities.
How to Choose the Right Site
When selecting a site for your cabin, evaluate:- Access to Utilities: Ensure you have access to water, electricity, and sewage systems.
- Land Topography: Flat land is ideal for construction and minimizes excavation costs.
- Proximity to Amenities: Consider how close you want to be to grocery stores, medical facilities, and recreational areas.
Who Can Benefit from This Plan?
This 16×28 cabin plan is suited for:- First-time homebuyers seeking affordability.
- Retirees looking for a low-maintenance residence.
- Families wanting a weekend getaway in nature.
What to Include in Your Building Checklist
Before you start construction on your 16×28 cabin, ensure you:- Check local building codes and zoning regulations.
- Secure necessary permits.
- Develop a detailed budget and timeline.
- Consider hiring a professional to finalize your plans.