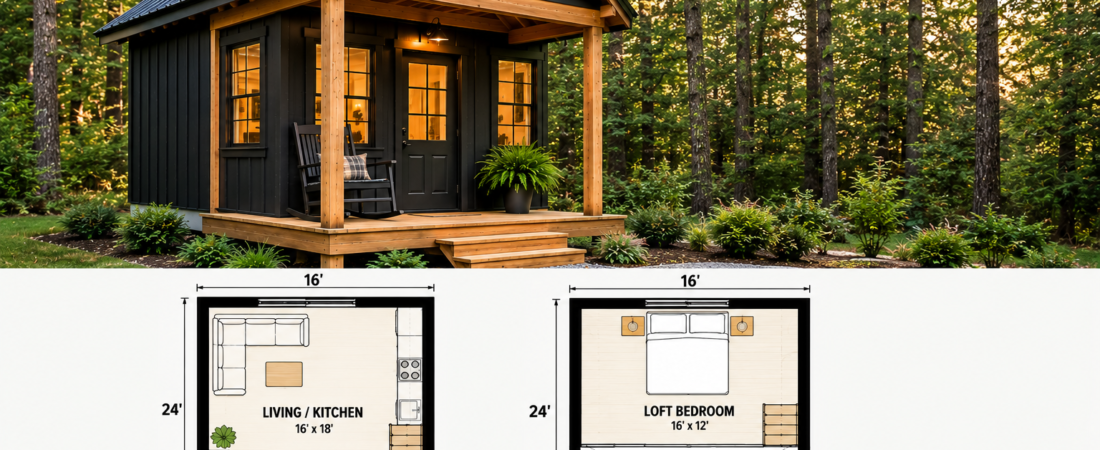
16×24 cabin plans offer 384 square feet of efficient living space, perfect for a weekend getaway or guest cabin. These layouts typically include a main-floor living area, loft bedroom, and optional porch, balancing compact design with functional comfort.
Why Choose a 16×24 Cabin for Your Weekend Escape?
A 16×24 tiny cabin delivers exactly what most weekend builders need: enough room to sleep, cook, and relax without the complexity of a full-sized house. At 384 square feet, it sits squarely in the “tiny home” category—small enough to keep costs manageable, but large enough to feel livable.
The footprint is also builder-friendly. Standard lumber lengths (8′, 10′, 12′) align neatly with 16-foot and 24-foot dimensions, reducing waste and simplifying framing. You can often fit this cabin on a modest lot or even a backyard pad, making it a realistic project for DIYers and small contractors alike.
Whether you’re dreaming of a mountain retreat, a lake-side getaway, or a backyard guest house, this size hits a sweet spot. It’s compact enough to feel cozy, yet spacious enough to accommodate a loft bedroom and a functional main floor.
What Are the Floor Plan Options for a 16×24 Tiny Cabin?
Not all 16×24 layouts are created equal. The best plan depends on how you plan to use the space. Here are three common approaches for a compact vacation cabin:
Open-Concept Studio Layout
Design: Merges living, dining, and kitchen areas into one continuous space.
Best For: Couples or solo weekenders who prioritize open space and easy movement.
Traditional Divider Layout
Design: Splits the cabin into two distinct zones for living and kitchen/dining areas.
Best For: Families or guests who want separation between sleeping and living areas.
Studio-Loft Hybrid
Design: Places the loft over only half the cabin, leaving the other half as an open living space.
Best For: Those who want a bedroom loft and a spacious feel downstairs.
Layout Type
Main Floor Use
Loft Use
Best For
Open-Concept Studio
Living, kitchen, dining
Bedroom
Couples, minimalists
Traditional Divider
Living, kitchen, half-bath
Bedroom
Families, guests
Studio-Loft Hybrid
Living, dining, kitchenette
Bedroom, storage
Flexible use, privacy
“`
How Can You Maximize Vertical Space in a Loft Cabin?
The loft is where a 16×24 cabin plan earns its keep. By lifting the bedroom above the main floor, you free up valuable square footage for living areas. A well-designed loft cabin can make a tiny space feel surprisingly roomy.
Loft Dimensions and Safety
Most loft bedrooms measure about 8’x10′ to 10’x12′.
The loft floor should be at least 7′ high at its lowest point.
Building codes typically require a guardrail at least 36 inches tall if the loft drop exceeds 30 inches.
Loft Storage Solutions
Under-loft storage systems can include pull-out drawers and closet systems.
Consider a dormer window to add natural light and a sense of openness.
What Are Porch Ideas for Outdoor Living?
A porch extends your cabin’s living space and boosts curb appeal. For a 16×24 compact cabin, the porch doesn’t need to be huge but should be functional and inviting.
Front Porch Variations
A simple 4’x8′ porch can accommodate two chairs and a small table.
For more space, a 6’x10′ porch fits a bistro set.
Screened or Covered Porches
A screened porch keeps bugs out while letting in breezes, ideal for humid climates.
A covered porch offers shade and protects against rain or snow.
Porch Type
Typical Size
Best For
Estimated Cost
Simple Front Porch
4’x8′ to 6’x10′
Entryway, small seating
$500–$1,500
Side Porch Extension
2’x10′ to 4’x12′
View framing, extra outdoor space
$800–$2,000
Screened Porch
6’x10′ to 8’x12′
Bug-free relaxation
$2,000–$5,000
Covered Porch with Roof
6’x10′ to 10’x12′
Year-round use
$1,500–$4,000
What Are the Best Materials and Construction Tips?
Building a 16×24 cabin on a budget doesn’t mean sacrificing quality. Smart material choices and efficient framing can keep costs down while ensuring durability:
Framing and Structure
Use standard 2×4 or 2×6 lumber with 16-inch on-center spacing.
For the roof, use 2×6 or 2×8 rafters with 24-inch spacing.
Siding and Roofing
Hardie plank siding offers durability; vinyl siding is cheaper.
For roofing, architectural asphalt shingles are affordable.
Windows and Doors
Use double-hung or casement windows sized 2’x3′ or 3’x4′.
Consider a standard 36-inch wide entry door.
What’s the Cost Breakdown for a 16×24 Cabin?
Infographic: Cost Breakdown for a 16×24 Cabin
Understanding costs helps you plan realistically. Below is a general estimate for a 16×24 tiny cabin with basic finishes, excluding land and permits.
Category
Low-End Estimate
Mid-Range Estimate
High-End Estimate
Foundation
$2,000
$4,000
$8,000
Frame & Shell
$8,000
$12,000
$18,000
Roofing
$1,500
$2,500
$4,000
Windows & Doors
$1,000
$2,000
$3,500
Insulation
$500
$1,000
$1,500
Interior Finish
$3,000
$6,000
$10,000
Plumbing & Electrical
$2,000
$4,000
$7,000
Kitchen & Bath Fixtures
$1,500
$3,000
$5,000
Porch (optional)
$500
$1,500
$3,000
Contingency (10%)
$2,000
$3,500
$6,000
Total
$22,000
$39,500
$66,000
These figures are national averages and can vary by region, material choices, and whether you hire contractors or DIY. Always get multiple quotes and factor in permit costs, which can range from $500 to $2,000 depending on your locality.
FAQs About 16×24 Cabin Plans
Is a 16×24 cabin considered a tiny home?
Yes. Any structure under 400 square feet generally falls into the tiny home category. A 16×24 cabin at 384 sq ft is right on the border, offering enough space for basic living while still qualifying as compact.
Can I live in a 16×24 cabin full-time?
Technically, yes—but it’s tight. Full-time living requires careful organization, multi-functional furniture, and possibly a loft bedroom. Many people use this size as a weekend retreat or secondary home rather than a primary residence.
Do I need permits for a 16×24 cabin?
Most localities require permits for permanent structures, especially if you’re connecting to utilities. Check with your building department before starting. Some areas have exemptions for sheds under a certain size, but a cabin with plumbing and electrical usually needs approval.
What’s the best loft design for a 16×24 cabin?
The most efficient loft design covers about half the cabin’s footprint (8’x12′ to 10’x12′), leaving the rest of the main floor open. Use a sturdy staircase with storage underneath, and consider a dormer window for light and ventilation.
How do I keep a small cabin warm in winter?
Focus on insulation first: R-13 in walls, R-19 in the ceiling, and sealed windows/doors. A small wood stove or mini-split heat pump can efficiently heat 384 sq ft. Add thermal curtains and rugs to reduce heat loss.
Can I add a bathroom to a 16×24 cabin?
Absolutely. A compact wet bath (shower, toilet, sink) can fit in a 5’x8′ space. Place it near the kitchen for plumbing efficiency, and use a composting toilet or small tank system if sewer access isn’t available.
Next Steps: Your Cabin Blueprint Checklist
Ready to turn these 16×24 cabin plans into reality? Use this checklist to stay on track:
Define your budget: Set a realistic range and include a 10–15% contingency for surprises.
Choose a layout: Pick an open-concept, traditional, or hybrid floor plan that matches your lifestyle.
Design the loft: Decide on size, staircase type, and storage solutions.
Plan the porch: Sketch a porch that complements the cabin and fits your outdoor habits.
Select materials: Research siding, roofing, and insulation options for your climate and budget.
Check permits: Contact your local building department to understand requirements and timelines.
Hire or DIY: Decide which tasks you can tackle yourself and which need a professional.
Source plans: Purchase detailed 16×24 cabin plans with elevations, framing, and electrical layouts.
Prepare the site: Clear the lot, grade the ground, and set the foundation.
Build in phases: Frame, roof, then interior—allowing time for inspections and adjustments.
A 16×24 cabin is more than a weekend project—it’s a thoughtful balance of space, cost, and comfort. With the right plans and a clear checklist, you can build a cozy retreat that serves your needs for years to come.
Start by sketching your ideal layout, then gather quotes from suppliers and builders. The journey from plan to porch is manageable when you break it down step by step. Your compact vacation cabin is waiting.