
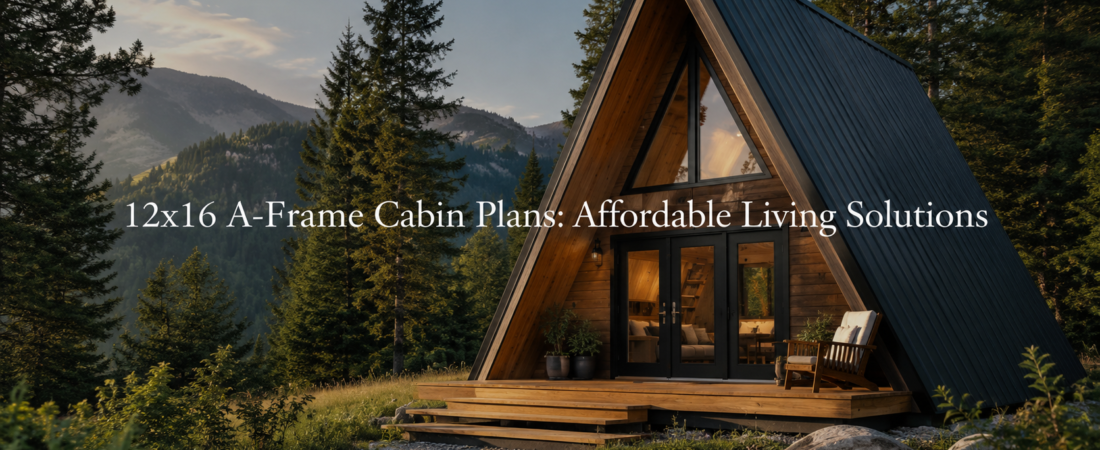
A 12×16 A-frame cabin plan is ideal for those seeking a compact yet functional living space. Its triangular roof design enhances stability while providing ample natural light, making it suitable for a variety of uses, from vacation homes to guest cabins.
What is a 12×16 A-Frame Cabin?
The 12×16 A-frame cabin is a popular choice for minimalist living. With a footprint of 192 square feet, it efficiently utilizes space while offering a cozy atmosphere. The design’s sloped roof not only adds aesthetic appeal but also facilitates rain and snow runoff, reducing maintenance issues.
Key Features of the 12×16 A-Frame Cabin
- Open Concept Layout: The main area typically combines living, dining, and kitchen spaces, ensuring fluid movement throughout the cabin.
- Loft Space: Many designs incorporate a sleeping loft, maximizing vertical space without compromising the cabin’s compact footprint.
- Large Windows: A-frame cabins often feature expansive windows, enhancing natural light and providing scenic views.
Layout Considerations
When planning your cabin, consider the following layout options:
- Bedroom Placement: Positioning the bedroom in the loft can free up the main level for common areas.
- Bathroom Location: A small bathroom can be tucked away in a corner, ensuring privacy while maintaining usability.
- Kitchen Configuration: An efficient kitchen layout can include a compact stove, sink, and storage options to maximize functionality.
What Should You Consider Before Building a 12×16 A-Frame Cabin?
Before building your A-frame cabin, keep in mind:
- Foundation: Depending on your location, a simple pier foundation may suffice, while colder climates may require a more robust base.
- Materials: Choose durable materials that can withstand local weather conditions, such as treated wood or metal roofing.
- Building Codes: Always check local building codes to ensure compliance with zoning laws and safety regulations.
Who Should Consider the 12×16 A-Frame Cabin Plan?
This cabin design is perfect for:
- Weekend Getaways: Ideal for those looking for a retreat in nature.
- First-Time Homeowners: A manageable size makes it a great starter home.
- Budget-Conscious Builders: Smaller cabins typically require less material and lower costs.
Next Steps for Your A-Frame Cabin Project
Ready to build your 12×16 A-frame cabin? Start by sketching your design, consulting with builders, and determining your budget. Consider visiting local hardware stores for materials, and don’t forget to explore options for energy efficiency to enhance your living experience.
Frequently Asked Questions
Can I customize the 12×16 A-frame cabin plans?
Yes, many plans allow for customization in layout and materials to fit your personal style and needs.
What is the estimated cost to build a 12×16 A-frame cabin?
Costs can vary significantly based on location and materials, but a rough estimate for a basic build might range from $20,000 to $30,000.
Is this cabin suitable for year-round living?
Yes, with proper insulation and heating, a 12×16 A-frame can be suitable for year-round living.
What permits do I need to build a cabin?
Permits vary by location, so check with local authorities for requirements related to construction and zoning.
How long does it take to build a 12×16 A-frame cabin?
Construction time can vary, but expect the process to take anywhere from a few weeks to several months, depending on the complexity and your experience level.
“`