
Latest posts
-
10×12 Shed Plans: Build a Storage or Workshop
10×12 shed plans for a functional storage or workshop. Get step-by-step layout options, material costs, and build timelines to start your project right.
-
1 Bedroom ADU Plans: Smart Layouts for Privacy & Daily Living
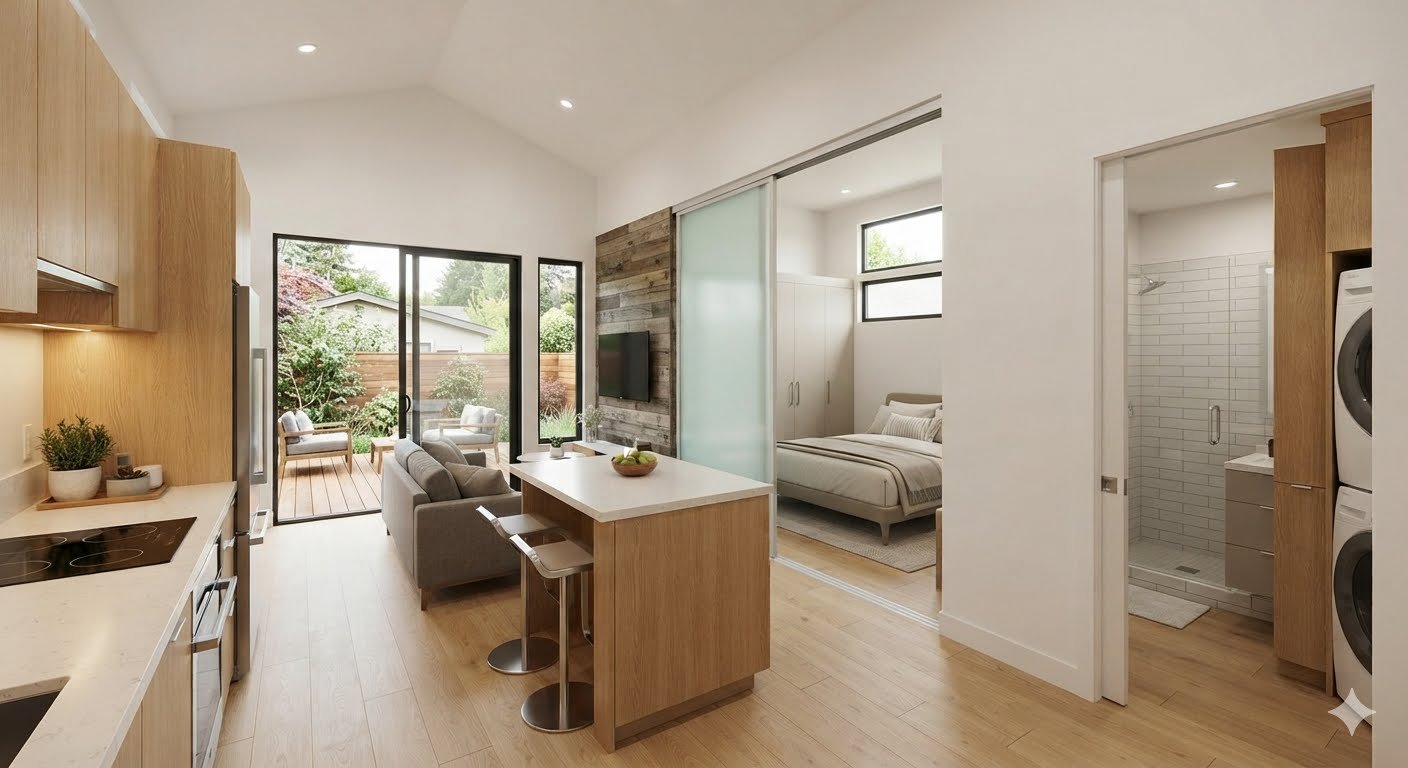
Discover the best 1 bedroom ADU plans that balance privacy, comfort, and smart living. Compare layouts, costs, and design ideas for your backyard home.
-
Shed Guest House Plans: Backyard Sleeping Space Ideas
Explore shed guest house plans that transform small backyard buildings into functional detached sleeping cabins. Compare layouts, costs, and conversion ideas for your tiny backyard guest room project.
-
One Room Cabin Plans: Open Layouts for Small Spaces
Discover one room cabin plans that maximize functionality in compact spaces. Learn open concept designs, cost breakdowns, and layout strategies for your single room cabin or studio cabin project.
-
24×30 Garage Plans: Layouts, Costs, and Building Guide
Discover how 24×30 garage plans offer 720 square feet of practical space for vehicles, workshops, and extra storage. Learn key layout choices and costs.