
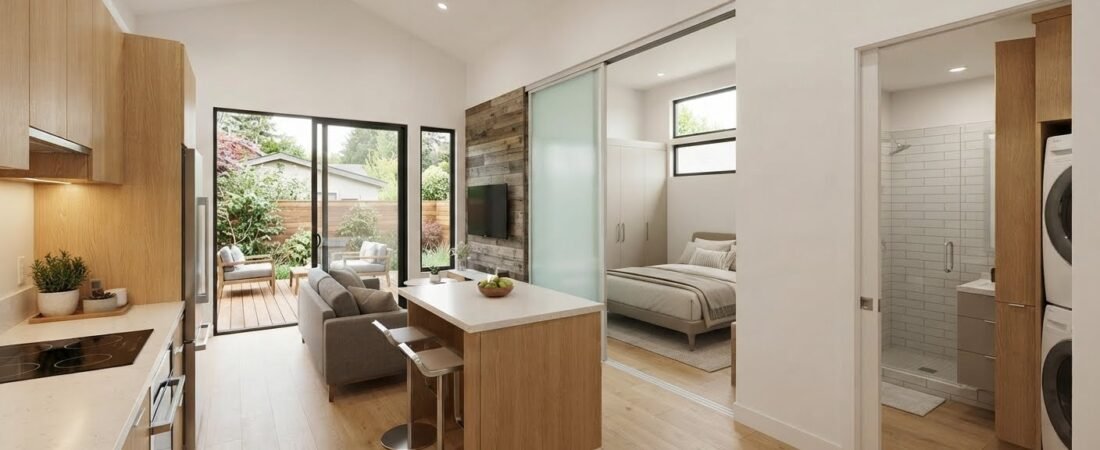
The best 1 bedroom ADU plans combine efficient square footage (typically 400–800 sq ft), smart privacy separation from your main house, and layouts that make daily living feel spacious rather than cramped. A well-designed one bedroom guest house can cost $80,000–$200,000 to build and adds significant property value while solving real housing needs.
The Backyard Tech Hub You’ve Been Imagining
Marcus stared at the empty patch of grass behind his San Jose home for three years. His wife wanted aging-parent flexibility. His teenage daughter needed a study retreat from the household chaos. And Marcus — a software engineer who spent his days building modular systems — saw something else entirely: a 600-square-foot opportunity to apply smart-building principles to a real-world problem.
He didn’t need a mansion. He needed bedroom ADU plans that respected the geometry of a narrow lot, maximized daylight, and left room for a solar array on the roof. What he found changed how he thought about small-space living entirely.
The right layout didn’t just fit on the lot — it made the lot feel bigger. That’s the difference between a cramped studio and a thoughtfully designed one bedroom guest house.
What Square Footage Actually Gets You
The numbers matter more than you’d think. A 1 bedroom ADU plan isn’t one-size-fits-all, and confusing the categories leads to expensive mistakes during construction.
Micro Unit: 300–450 Square Feet
This is the entry point. A 350 sq ft layout typically includes a Murphy-bed bedroom nook, a full kitchenette, a wet bath (shower over a compact toilet), and an open living area that doubles as dining space. The key is vertical storage and multi-functional furniture. These units work best as accessory rental spaces or home offices that convert overnight.
Standard Studio-Plus: 450–650 Square Feet
This is the sweet spot for most homeowners. At 500–600 sq ft, you can separate the bedroom with a real closet and a solid door — not a curtain. The kitchen gets proper counter depth. The bathroom can include a real shower stall rather than a tub-shower combo. This size range also accommodates a small desk nook, which matters if the space doubles as a home office.
Spacious Single: 650–900 Square Feet
At 700+ sq ft, you’re looking at a layout that rivals a small apartment. A true bedroom with walk-in closet potential, a full kitchen with standard appliances, a bathroom with separate shower and tub, and a living area that doesn’t feel like a hallway. This is where backyard home layout decisions become about lifestyle, not just square footage constraints.
Privacy-First Layout Strategies That Actually Work
Privacy is the #1 concern for homeowners building an ADU next to their main house. Here’s what separates layouts that work from ones that create tension.
The Side-Entry Model
Position the ADU entrance on the side of the structure, facing a alley or side yard rather than the main house’s patio. This means guests enter without crossing your private outdoor space. A 20-foot side corridor with landscaping creates a visual buffer that costs almost nothing to implement.
The Detached Buffer Zone
Leave at least 5–8 feet between the ADU and your main house. That gap isn’t wasted space — it’s a privacy corridor. Plant tall ornamental grasses or install a trellis with climbing vines. The gap also reduces noise transfer and gives the ADU its own outdoor identity.
The Split-Level or Elevated Floor Plan
Raising the ADU floor 2–3 steps above ground level creates a psychological boundary. Guests feel like they’re entering a separate structure, not an extension of your home. This approach also simplifies utility connections and drainage planning.
The Bathroom Placement Rule
Never place the ADU bathroom wall adjacent to your main house’s bedroom or living room wall. Even with good insulation, sound travels. Position the bathroom against an exterior wall or place the bedroom between the bathroom and the shared wall instead.
Design Ideas That Make 1 Bedroom ADUs Feel Larger
The best ADU design ideas share one principle: every square foot earns its place. Here are the strategies that top architects use.
Full-Height Glass on the Rear Facade
A floor-to-ceiling window wall on the backyard-facing side floods the interior with light and visually extends the living space into the yard. This works especially well in narrow lots where the ADU is only 12–14 feet wide — the glass makes the interior feel twice as wide.
The Linear Kitchen Wall
Instead of an L-shaped or U-shaped kitchen that eats into floor space, run all appliances and storage along a single 8–10 foot wall. This leaves the center of the unit open and flexible. A 24-inch deep counter with overhead cabinets and a narrow island (or fold-down table) handles daily cooking without crowding.
Closet Placement at the Bedroom Threshold
Position the bedroom closet as a partial divider between the sleeping area and the living space. This creates a natural room division without a full wall, maintaining sightlines and airflow while giving the bedroom its own sense of enclosure.
Exterior Material Continuity
Using the same siding, trim, or stone on both the main house and the ADU makes the addition feel intentional rather than tacked-on. This is a design decision that affects neighborhood aesthetics and resale value equally.
Real Cost Breakdown for a 1 Bedroom ADU
Cost estimates vary wildly by region, but here’s what national data and contractor quotes consistently show for a quality build in 2024–2025.
| ADU Size | Construction Cost Range | Cost per Sq Ft | Typical Build Time |
|---|---|---|---|
| 300–450 sq ft (micro) | $60,000 – $120,000 | $200 – $280 | 4–6 months |
| 450–650 sq ft (standard) | $100,000 – $180,000 | $200 – $300 | |
| 650–900 sq ft (spacious) | $150,000 – $270,000 | $220 – $320 | 6–10 months |
These figures assume custom construction. Prefabricated or modular small 1 bedroom house plans can reduce costs by 15–25% and cut build time significantly, since the structure is manufactured off-site while site work happens in parallel.
Hidden costs to budget for: permit fees ($2,000–$8,000 depending on jurisdiction), utility connection fees ($3,000–$10,000 for water, sewer, electric, and gas), landscaping restoration ($2,000–$5,000), and furniture/fixtures ($5,000–$15,000 if the unit needs to be move-in ready).
Navigating Permits Without Losing Your Mind
The permitting process is where most first-time ADU builders hit their first wall. Here’s what to expect.
Most jurisdictions require: a site plan showing setbacks, floor plans with room dimensions, electrical and plumbing schematics, energy compliance documentation, and a parking waiver if your local code requires it. Some cities now offer ADU design ideas pre-approved by the planning department — these “by-right” plans can shave 2–4 months off your timeline because they skip the discretionary review process.
Check your local requirements at your city or county planning department website. The U.S. Department of Housing and Urban Development maintains a resource directory that can help you find the right authority for your area at HUD.gov, which also publishes guidance on accessory dwelling unit policies across states.
Key timeline: expect 2–6 months for permit approval in most suburban jurisdictions. Fast-track cities like Los Angeles and Seattle have streamlined ADU permitting to 60–90 days for compliant projects.
Smart Home Integration: The Tech-Forward ADU
For homeowners who think in systems and automation, a 1 bedroom ADU is a perfect testbed. Here’s what makes sense at build time versus what can be retrofitted later.
Pre-Wire for Smart Infrastructure
Run Cat6 Ethernet to every room during construction — it costs $200–$400 extra in materials and labor but saves thousands in retrofitting. Place smart thermostats, leak detectors, and motion sensors in the rough-in phase when walls are open. A centralized network panel in the ADU’s utility closet keeps everything manageable.
Energy Monitoring from Day One
Install a sub-panel with individual circuit monitoring. You’ll know exactly how much energy the kitchen, HVAC, and lighting draw separately. This data is invaluable if you ever rent the unit — tenants notice high utility bills, and you’ll know precisely where to upgrade for efficiency.
Privacy-First Tech Choices
Smart locks, automated blinds, and voice assistants are convenient but create data trails. For a guest house or rental ADU, choose devices that store data locally rather than in the cloud. A local Home Assistant setup or Matter-compatible devices keep tenant data contained within the unit.
Common Layout Mistakes to Avoid
Even experienced builders repeat these errors. Learning from them saves money and frustration.
- Putting the bedroom next to the kitchen. Cooking smells and morning noise travel. Separate them with the bathroom or a closet buffer zone.
- Oversizing the bathroom. A 35 sq ft bathroom in a 500 sq ft unit is 7% of your total space — and you only need 30–35 sq ft for a full bath. Every extra square foot comes from the living area.
- Forgetting exterior door swing clearance. A door that opens into a 3-foot walkway creates a bottleneck. Plan for a 36-inch clear arc in front of every entry door.
- Neglecting natural ventilation. Cross-ventilation with operable windows on opposite walls reduces AC dependency and improves air quality. It’s free if you design for it from the start.
- Skipping the outdoor connection. A 4×8 foot deck or patio outside the living area transforms the unit’s perceived size. It’s the single highest-ROI square foot you can add.
When to Choose a Prefab ADU Over Custom Plans
Prefab and modular options have matured significantly. Here’s a quick comparison to help you decide.
| Factor | Custom Build | Prefab/Modular |
|---|---|---|
| Cost range (500 sq ft) | $120,000 – $180,000 | $80,000 – $140,000 |
| Build timeline | 6–10 months | 3–5 months |
| Design flexibility | Full customization | Choice from catalog options |
| Quality control | Varies by contractor | Factory-controlled, consistent |
| Site disruption | Extended | Minimal (module drops in days) |
| Resale value impact | High (custom finishes) | Moderate to high |
Prefab makes the most sense when you need the unit quickly, your lot has access constraints that make custom construction difficult, or you want predictable costs. Custom builds win when your lot has unusual dimensions, you need specific architectural integration with your main house, or you want premium materials and finishes throughout.
Frequently Asked Questions
How much does a 1 bedroom ADU cost in 2025?
A quality 1 bedroom ADU typically costs between $100,000 and $200,000 for a 450–650 sq ft unit, depending on location, materials, and whether you choose custom or prefab construction. Micro units under 450 sq ft can start around $60,000, while larger 700+ sq ft units with premium finishes can exceed $250,000.
What is the smallest legal size for a 1 bedroom ADU?
Most jurisdictions require a minimum of 300–350 square feet for a legal 1 bedroom ADU. Some cities allow units as small as 150 sq ft if they’re studio-style with no separate bedroom. Always verify with your local building department, as requirements vary significantly by municipality.
Can I build a 1 bedroom ADU without permits?
No. Almost all jurisdictions require permits for ADU construction, regardless of size. Building without permits can result in fines, forced demolition, and complications when selling your home. The permit process protects you, your neighbors, and future buyers.
Do ADU plans need to match my main house?
Not legally in most areas, but it’s a smart design choice. Matching materials, rooflines, and architectural style creates visual cohesion and can improve neighborhood aesthetics. Mismatched ADUs don’t typically violate codes but can affect curb appeal and resale value.
How long does it take to build a 1 bedroom ADU?
Custom construction typically takes 6–10 months from permit approval to move-in. Prefab and modular units can be installed in 3–5 months since the structure is built off-site while site preparation happens simultaneously. Permit approval alone can add 2–6 months depending on your jurisdiction.
Your Next Step Toward the Right 1 Bedroom ADU Plans
The best bedroom ADU plans aren’t the ones with the most features — they’re the ones that fit your lot, your budget, and how you actually plan to use the space. Before you commit to a design, measure your available yard space, check your local setback requirements, and decide whether this unit is for family, rental income, or personal use. That single decision shapes every other choice you’ll make.
Start by pulling your property survey and zoning maps. Then browse a few one bedroom guest house layouts that match your square footage target. When you find a floor plan that feels right, take it to a local contractor or ADU designer for a feasibility check — they’ll spot site-specific issues before you fall in love with a plan that won’t work on your lot.
The backyard home you’re imagining is achievable. The question isn’t whether you can build it — it’s whether you’ll start with the right plan for your specific situation.