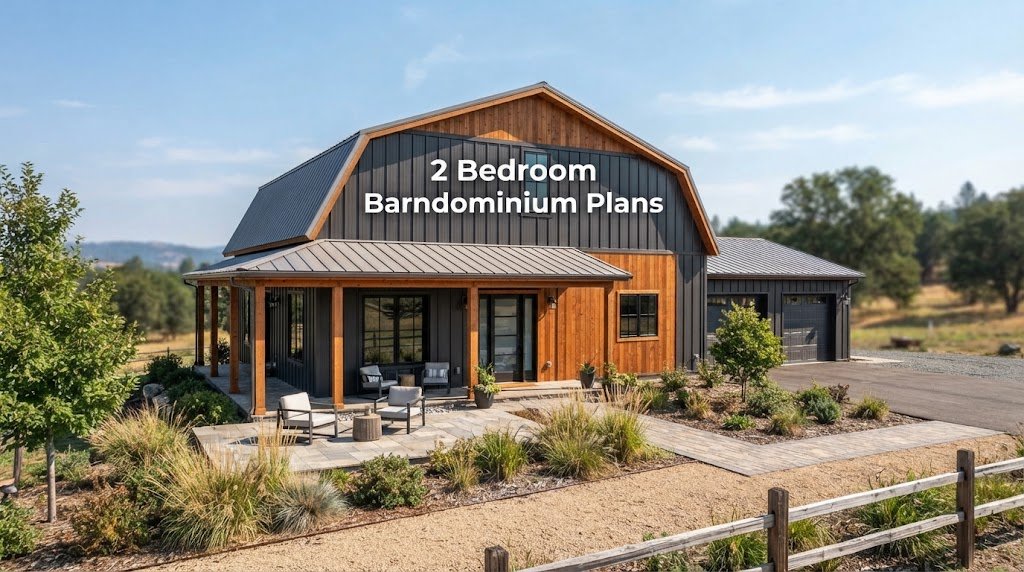
Two-bedroom barndominium plans typically range from $120,000 to $250,000 depending on size, finishes, and site conditions. A well-designed 2 bed barndo between 1,200 and 1,800 square feet delivers the most cost-efficient metal home layout for couples, small families, or investors seeking rental income.
Why Are 2 Bedroom Barndominium Plans the Smartest Build Right Now?
The barndominium market has grown nearly 340% since 2019, according to data tracked by the American Institute of Architects. Two-bedroom configurations now represent the single most popular segment, and the numbers explain why.
- A standard 1,400-square-foot barndo with two bedrooms costs roughly 28% less per square foot to build than a comparable site-built home.
- The steel shell’s lifespan is 50 to 70 years versus traditional wood-frame construction.
- Lower insurance premiums, reduced maintenance, and better energy performance compound savings when insulated properly.
However, cheap plans may lead to sacrifices in ceiling height, natural light, or storage. The layouts below avoid these compromises by focusing on essential daily living needs.
The Real Cost Breakdown for a 2 Bedroom Barndo
Before you pick a floor plan, understand where every dollar goes. Here’s a realistic cost matrix based on 2024 to 2025 builder quotes across multiple states.
| Cost Category |
Low-End Range |
Mid-Range |
High-End Range |
| Shell and foundation |
$35,000 |
$55,000 |
$80,000 |
| Insulation and air sealing |
$8,000 |
$15,000 |
$22,000 |
| Plumbing and electrical |
$18,000 |
$28,000 |
$42,000 |
| Kitchen and bathrooms |
$25,000 |
$45,000 |
$75,000 |
| Interior finishes |
$15,000 |
$30,000 |
$55,000 |
| Labor (owner-builder vs. contractor) |
$20,000 |
$50,000 |
$85,000 |
| Permits and impact fees |
$3,000 |
$7,000 |
$15,000 |
| Total estimated build cost |
$124,000 |
$230,000 |
$374,000 |
The biggest variable isn’t the steel panels or the concrete slab. It’s whether you pull the trigger on a budget-friendly barndo approach with DIY framing and secondary trades, or you hire a general contractor from day one.
Owner-builders consistently come in 30 to 45 percent under contractor pricing. The catch is time; a two-bedroom barndo takes approximately eight to fourteen months to complete with an owner-builder timeline versus five to eight months with a professional crew.
Small Barndominium Layout Options That Actually Work
Layout is where most people overspend. A poorly designed small barndominium layout wastes 15 to 20 percent of usable square footage on hallways, awkward corners, and oversized rooms that don’t serve your actual lifestyle.
Here are three proven two-bedroom configurations with actual dimensions and square footage:
Layout A: The Open-Plan 1,200 Square Foot Design
This layout measures 40 feet by 30 feet and works well on smaller lots between 0.25 and 0.5 acres. The great room, dining area, and kitchen occupy 650 square feet in a single open volume, while both bedrooms sit on opposite sides for maximum privacy.
- Primary bedroom: 14 by 12 feet with a 10 by 8 foot walk-in closet.
- Secondary bedroom: 12 by 11 feet (ideal for a home office or guest room).
- Bathrooms: 5 by 8 feet with shower-only configurations.
Layout B: The Split-Floorplan 1,500 Square Foot Design
Measuring 50 by 30 feet, this split layout places the primary suite on one side and the secondary bedroom plus a flexible third space on the other, with a central great room of 500 square feet.
- Primary bedroom: 15 by 13 feet with an en-suite bathroom.
- Secondary bedroom: 12 by 12 feet.
- Flexible space: 10 by 10 feet (works as a den or craft room).
Layout C: The Ranch-Style 1,680 Square Foot Design
This single-story ranch layout maximizes accessibility and flow, with a centralized kitchen featuring a large island and both bedrooms facing the back yard for privacy.
- Primary bedroom: 14 by 14 feet with a 10 by 6 foot closet.
- Secondary bedroom: 12 by 12 feet.
- Bathrooms: 6 by 8 feet each with tub-shower combinations.
Efficient Metal Home Designs for Maximum Usable Space
The term efficient metal home refers to layouts that eliminate wasted space, optimize natural light, and leverage the steel frame’s wide-span capability for open interiors without load-bearing walls.
A standard 60-foot-wide barndo shell provides roughly 3,600 square feet of footprint. A 2-bedroom barndo typically uses 40 to 60 percent of that space, with the rest designated for garages, workshops, storage, or outdoor living areas.
To save on plumbing costs, design your plumbing walls to align. When the kitchen, primary bath, and secondary bath share a common wall, you can cut plumbing costs by $4,000 to $8,000. Similarly, placing the HVAC unit in a utility space instead of the conditioned area reduces ductwork expenses.
Budget-Friendly Barndo Plans Under $200K
Achieving a budget-friendly barndo under $200,000 is possible with specific design strategies. The following choices help keep total costs between $145,000 and $195,000 for a 1,200 to 1,400 square foot home.
| Design Choice |
Cost Impact |
Why It Works |
| 40 x 30 foot shell |
Saves $18,000 vs. 50 x 40 |
Reduces steel, foundation, and roofing by 37 percent |
| Shared plumbing walls |
Saves $5,000 to $8,000 |
Minimizes pipe runs and vent stacks |
| Simple gable roof |
Saves $12,000 vs. complex rooflines |
Faster erection, less metal waste, easier insulation |
| One full bath, one half bath |
Saves $10,000 to $15,000 |
Secondary bedroom uses a compact 3-piece bath |
| LVP flooring throughout |
Saves $8,000 vs. hardwood |
$3 to $5 per sq ft installed vs. $8 to $14 |
| Standard 36-inch doors |
Saves $600 to $1,200 |
Custom widths add 40 to 60 percent to unit cost |
| Builder-grade cabinets |
Saves $6,000 to $10,000 |
Stock cabinets at $75 to $150 per linear foot vs. $200 to $400 |
| Owner-performed interior work |
Saves $25,000 to $45,000 |
Drywall, painting, trim, and flooring are DIY-friendly |
The total savings from these choices range between $70,000 and $115,000 compared to a turn-key build with premium finishes, making a significant impact on your budget.
Key Variables That Move the Needle on Price
Five external factors can swing your total cost by $30,000 to $80,000. Understanding these variables helps prevent budget overruns:
| Variable |
Low Impact |
High Impact |
How to Control It |
| Site preparation |
$5,000 (level lot) |
$35,000 (sloped, rocky) |
Choose a flat building site or budget for retaining walls |
| Utility connections |
$3,000 (public sewer/water) |
$25,000 (well and septic) |
Verify utility availability before purchasing land |
| Climate zone |
Zone 3 (mild) |
Zone 7 (cold) |
Higher R-values and dual-pane windows add $8,000 to $14,000 |
| Local permit fees |
$2,000 |
$12,000 |
Check county building department fee schedules early |
| Material delivery distance |
Within 50 miles |
Over 150 miles |
Source steel frames from regional manufacturers when possible |
The most significant surprise for first-time barndo builders is the septic system, which can cost between $8,000 and $15,000 for a conventional system, or over $25,000 for engineered alternatives. Always conduct a percolation test before committing to a lot.
How Long Does It Actually Take to Build?
Build timelines vary based on your approach. Here’s a realistic schedule for a 1,400-square-foot 2 bedroom barndo:
| Phase |
Owner-Builder Timeline |
Contractor Timeline |
| Permitting and approvals |
4 to 10 weeks |
4 to 8 weeks |
| Site prep and foundation |
2 to 3 weeks |
1 to 2 weeks |
| Shell erection |
1 to 2 weeks |
3 to 5 days |
| Rough-ins (plumbing, electrical, HVAC) |
3 to 5 weeks |
2 to 3 weeks |
| Insulation and drywall |
2 to 4 weeks |
1 to 2 weeks |
| Interior finishes and trim |
3 to 6 weeks |
2 to 4 weeks |
| Final inspections and CO |
2 to 4 weeks |
1 to 2 weeks |
| Total timeline |
15 to 28 weeks |
11 to 21 weeks |
Weather delays may add 1 to 3 weeks, particularly if targeting a spring move-in.
Where to Find Reliable 2 Bedroom Barndominium Plans
Not all barndo plans are created equal. The market is filled with PDFs that look professional but lack essential engineering details. Here’s what separates usable plans from decorative floor drawings:
- Architectural elevations on all four sides
- A structural framing plan with member sizes and spacing
- Roof truss layout with load ratings
- Plumbing rough-in diagram showing pipe runs
- Electrical plan with outlet placements
- Materials takeoff list for steel, concrete, and lumber
Plans without these elements can lead to costly change orders. Budget $1,500 to $3,500 for a complete, engineer-stamped plan set, which typically pays for itself.
Frequently Asked Questions
How much does it cost to build a 2 bedroom barndominium in 2025?
A 2 bedroom barndominium between 1,200 and 1,600 square feet costs between $120,000 and $250,000 depending on finishes, location, and labor. The average for a mid-range build is around $175,000.
What is the smallest efficient barndominium layout for 2 bedrooms?
The compact functional layout is a 40 by 30 foot shell at 1,200 square feet, accommodating two bedrooms and necessary living spaces without feeling cramped.
Can I add a garage to a 2 bedroom barndo later?
Yes. Design your plan with a future garage bay in mind to minimize costs. Adding after the shell is enclosed can be 40 to 60 percent more expensive due to necessary rework.
Are barndominiums cheaper than stick-built homes?
On a per-square-foot basis, barndominiums generally cost 20 to 35 percent less than traditional homes due to reduced labor for exterior framing and sheathing.
What size lot do I need for a 2 bedroom barndominium?
A minimum of 0.25 acres is needed for a 1,200-square-foot barndo, while at least 0.35 acres is recommended to accommodate utilities and setbacks without constraint.
Do 2 bedroom barndominium plans include engineering stamps?
Only plans marketed as engineered or stamped include structural drawings from a licensed engineer, which is crucial for permit approval in many jurisdictions.
Your Next Steps: A Practical Action Checklist
Before ordering plans or purchasing land, follow this checklist to stay within budget:
- Define your square footage target: 1,200 to 1,500 square feet is ideal for cost efficiency.
- Verify zoning and utility access: Ensure barndominium construction is allowed in your area.
- Choose a plan with an engineer’s stamp: Avoid delays with unstamped plans.
- Align your plumbing walls: Stack kitchens and bathrooms for cost savings.
- Get contractor bids or plan for owner-builder: Compare costs and timeframes.
- Order your steel package early: Lead times for custom kits can be lengthy.
- Set a 15 percent contingency fund: Account for unforeseen expenses.
- Plan your insulation strategy: Invest in quality insulation to prevent future issues.
Building a 2 bedroom barndominium doesn’t require a massive budget. The right plans, a smart layout, and a clear cost strategy are key to achieving your metal home goals!